
Turf · Gilbert
The Gilbert Grand Estate
A resort-scale backyard built for play: a sweeping turf-jointed paver grid, a contoured putting green, a full lighted sport court, and a modern flat-roof shade structure over a paver parking pad.
- Turf-jointed paver grid field
- Contoured putting green
- Lighted sport court
- Modern flat-roof shade structure
- Paver parking pad & walkways
- Raised paver planter with ficus screening
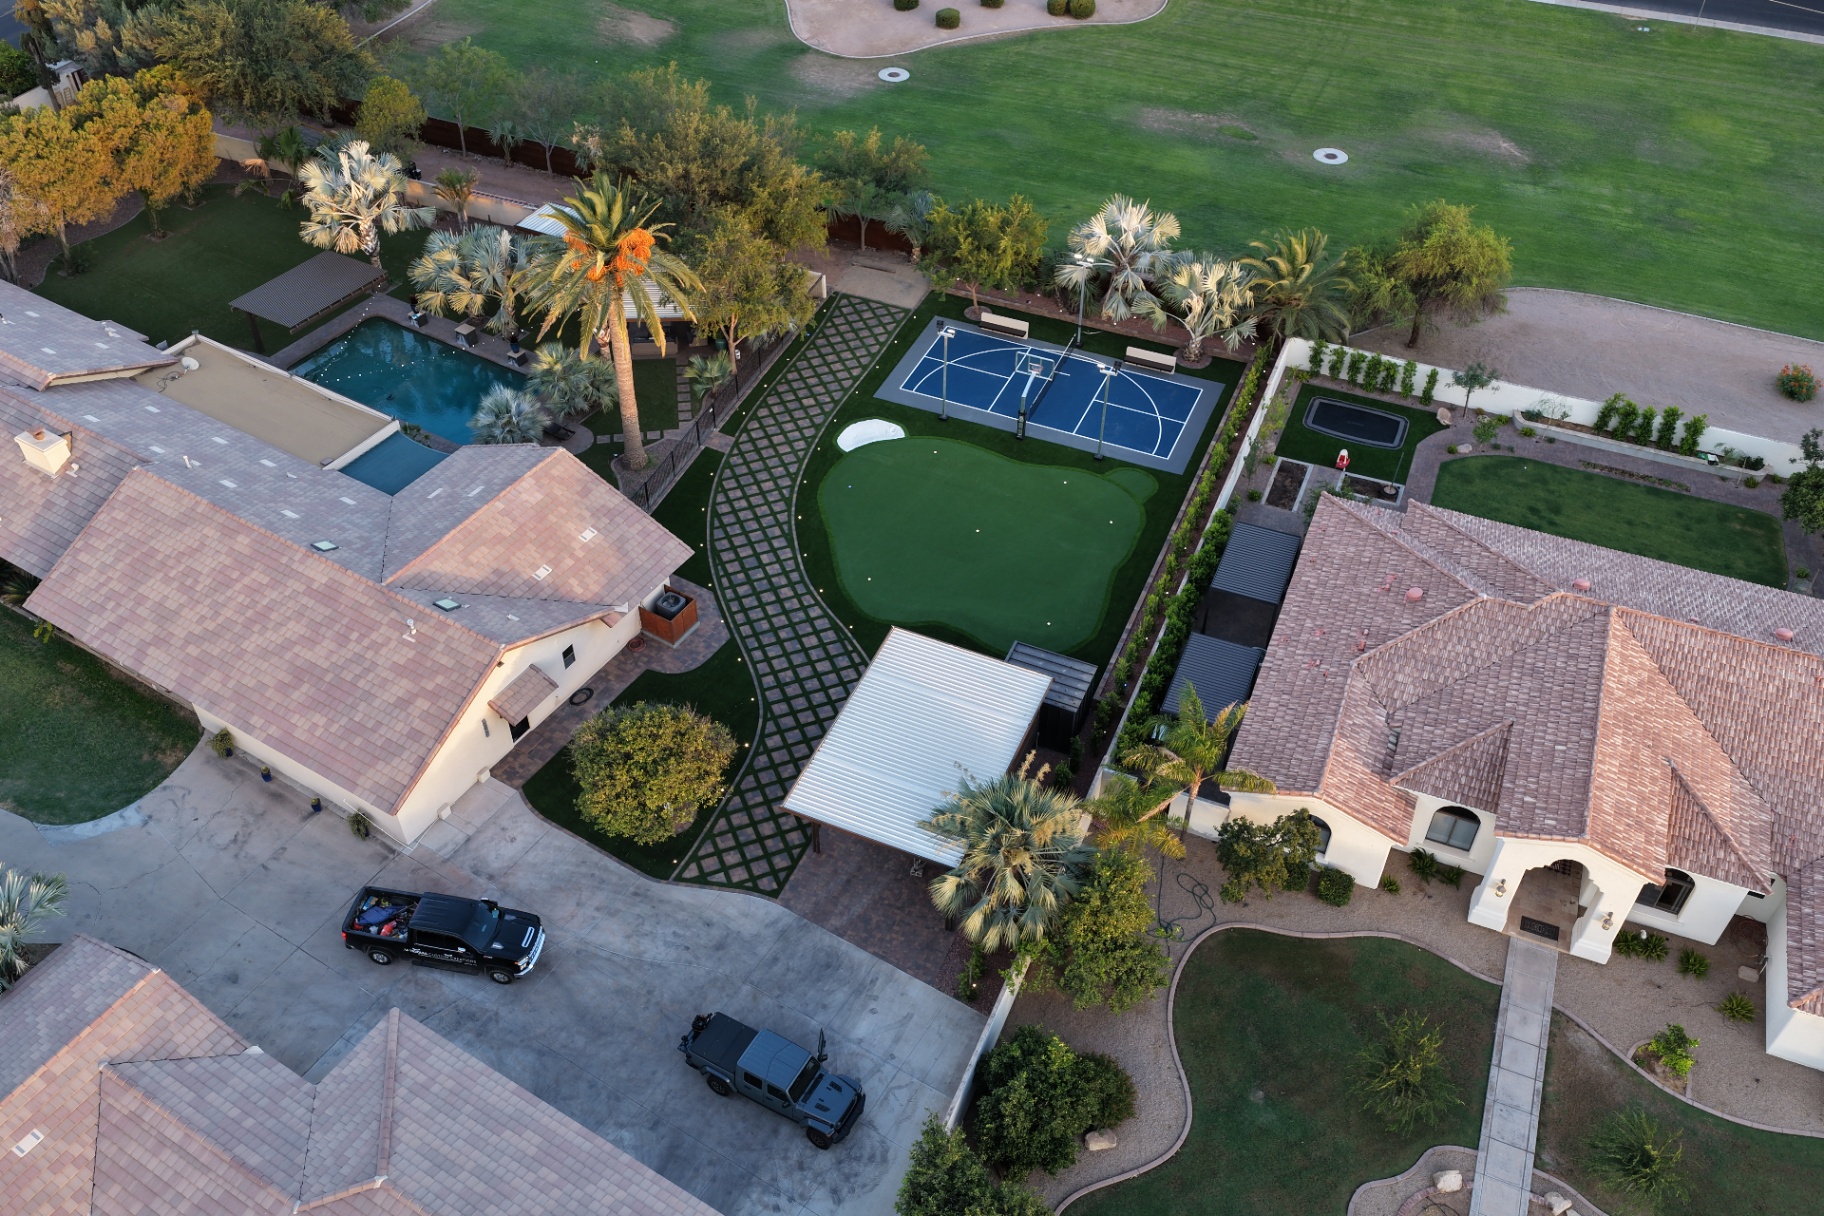
The Full Property
From above, the whole program reads at once: pool and ramada on one side, the paver-and-turf spine down the middle, and the court and green at the far end.
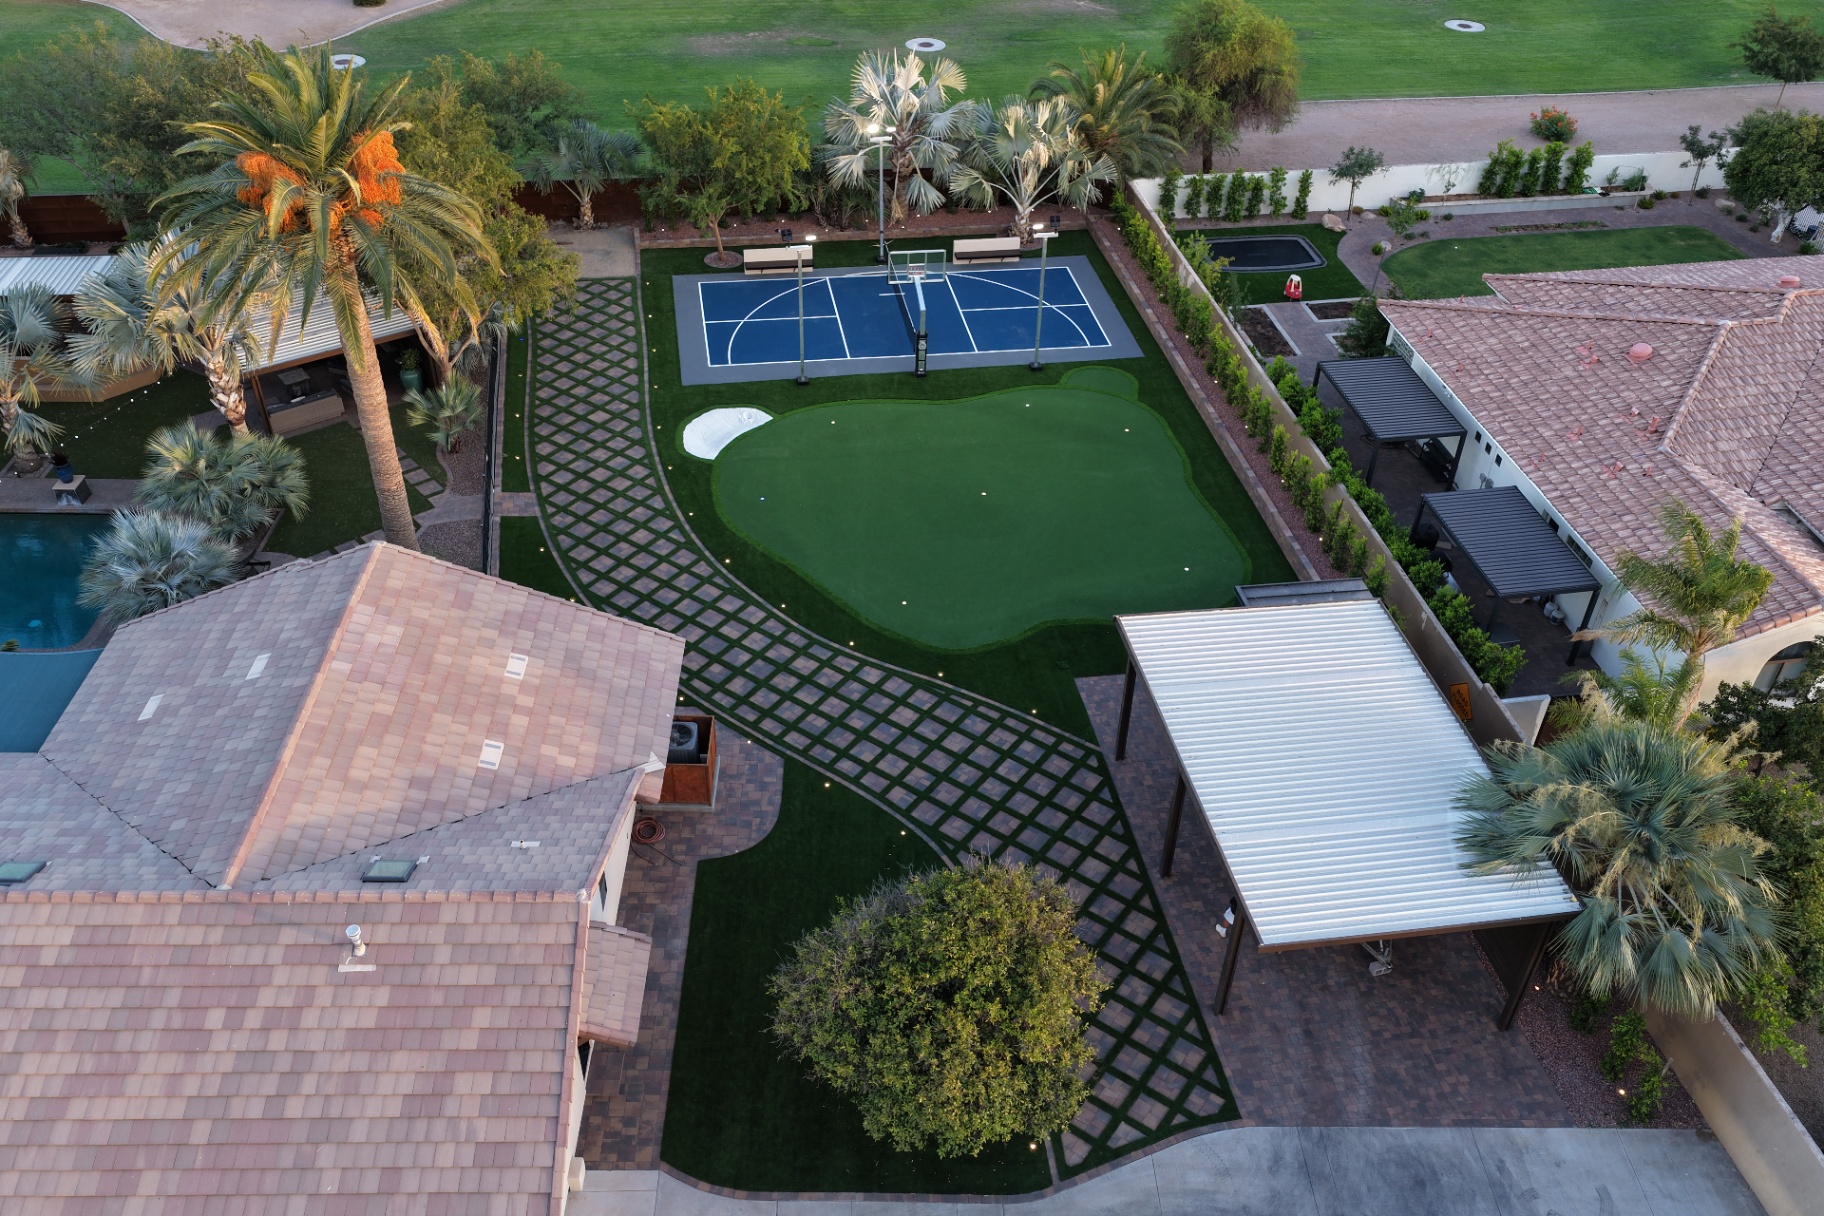
The Spine
The turf-jointed paver walk sweeps in a long S-curve from the drive to the green, tying three separate zones into one composition.
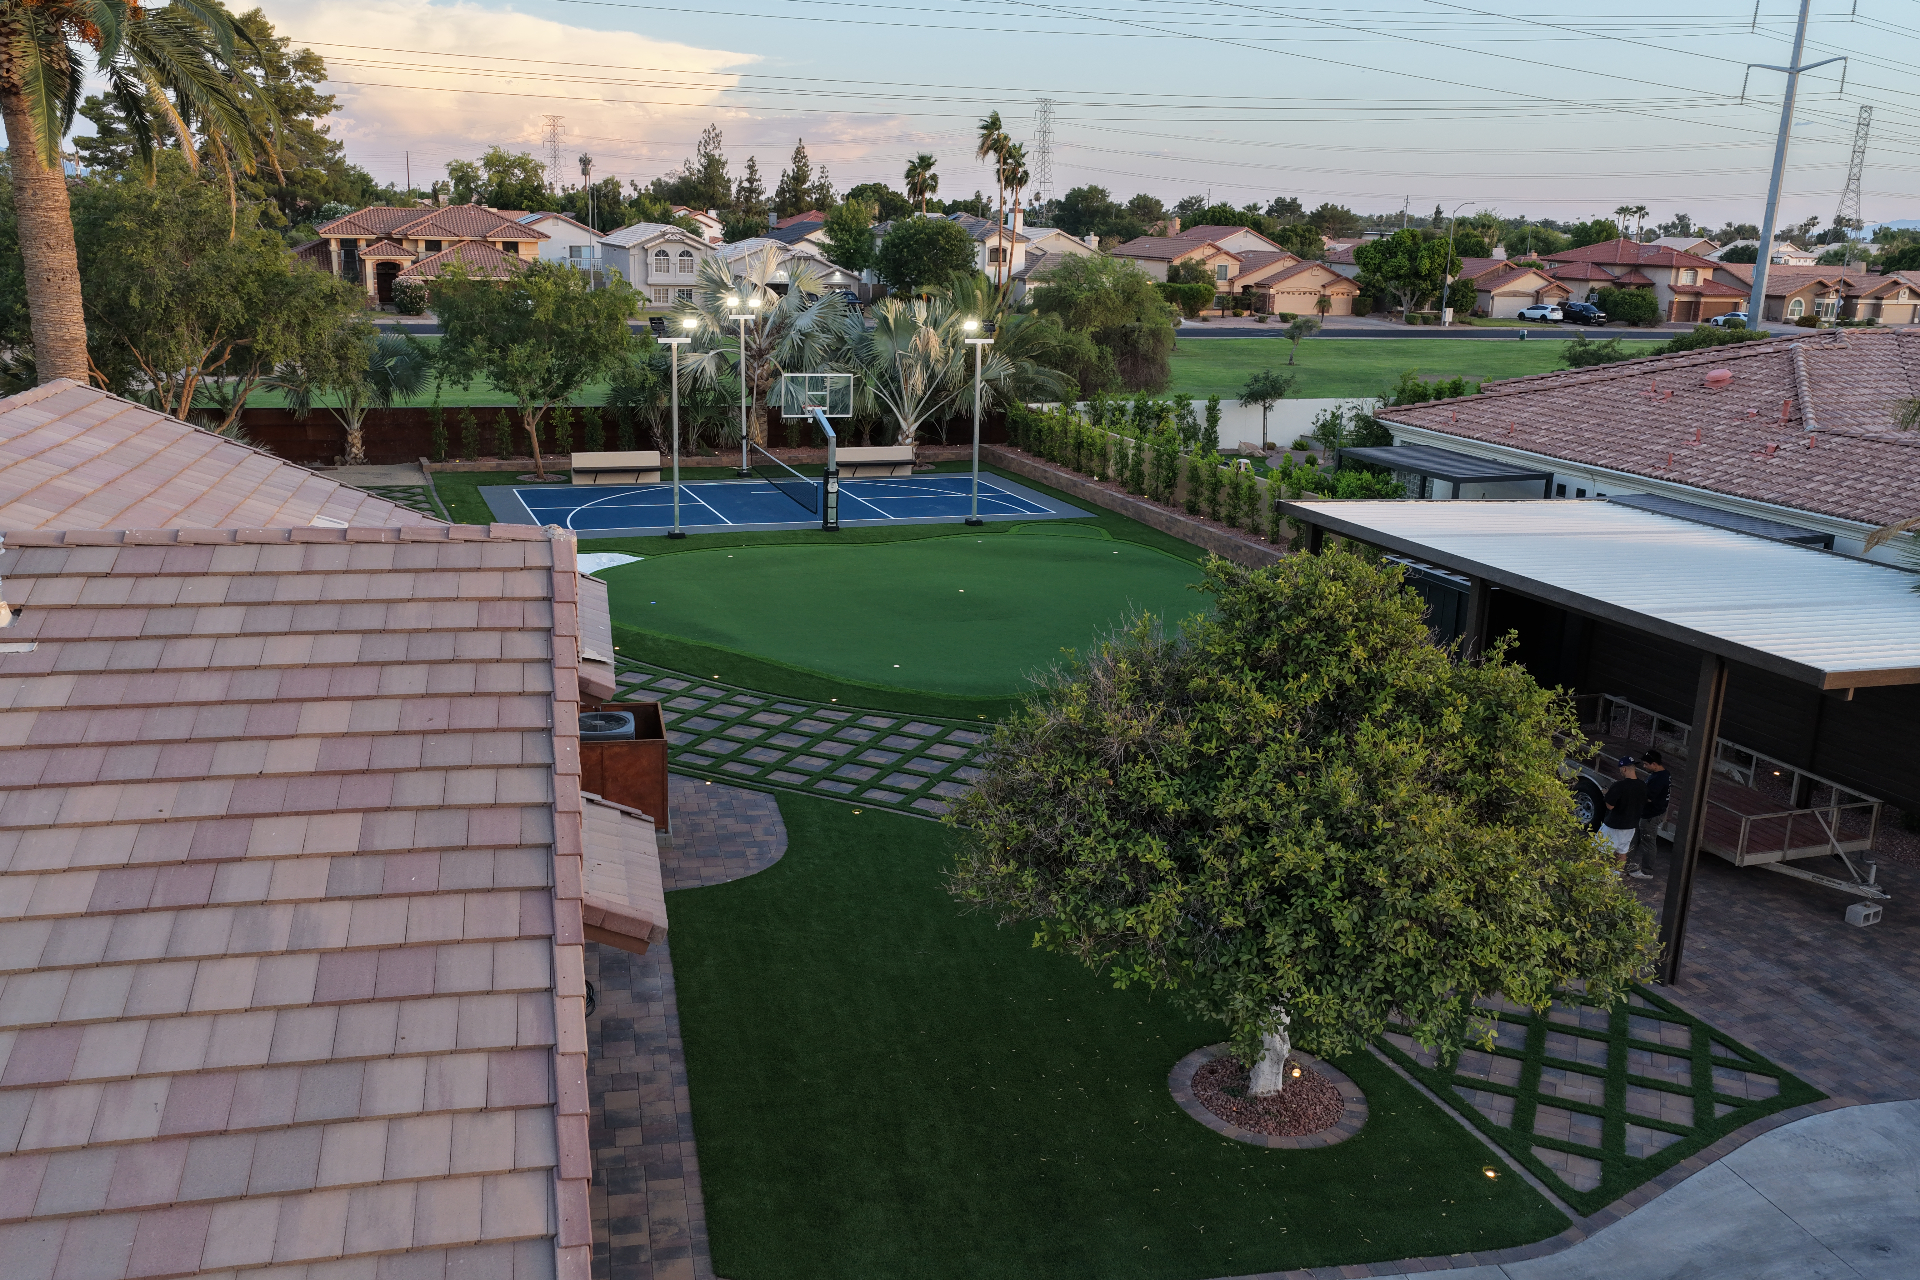
Green & Court
A free-form putting green with a sand bunker wraps the base of the lighted court, so practice and play share one continuous surface.
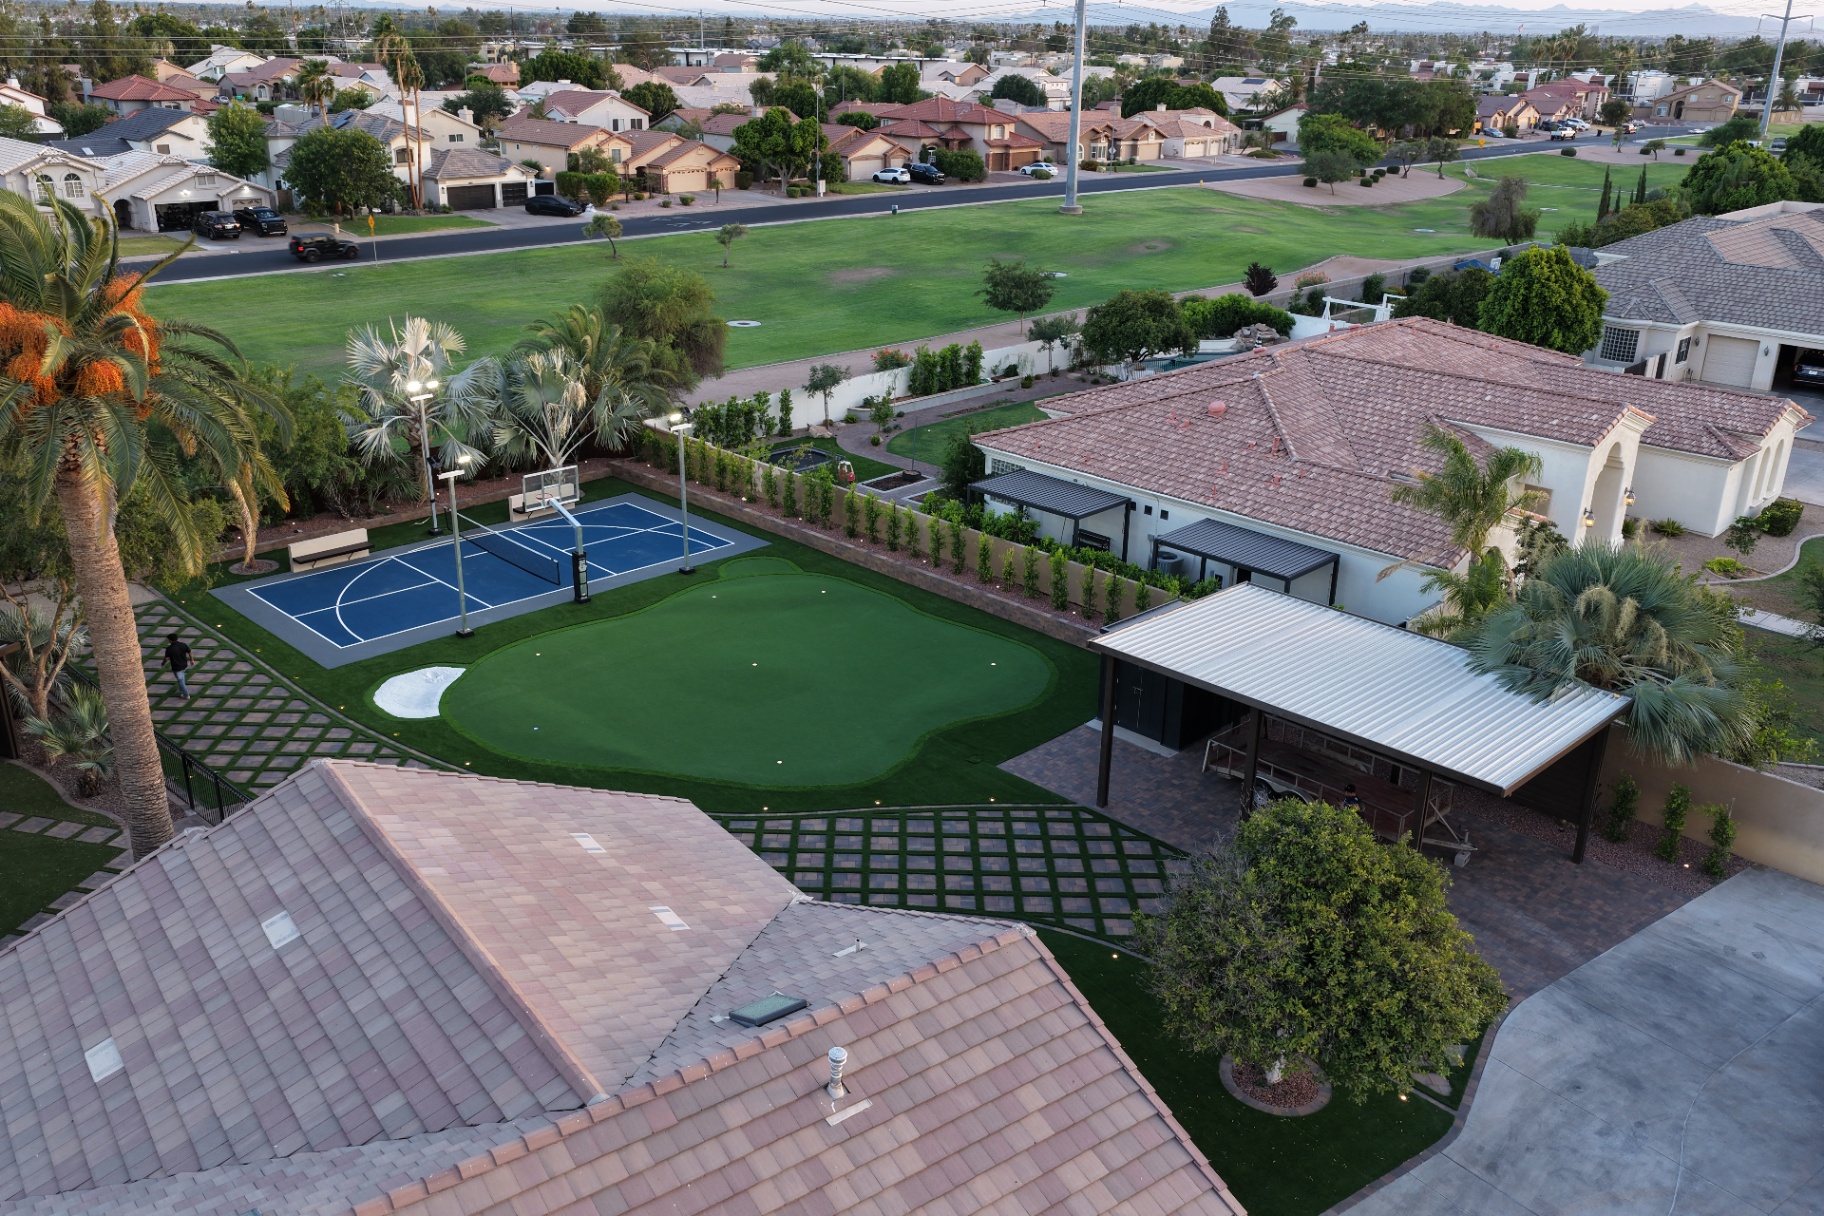
Evening Light
Low-voltage path lights and court poles extend the yard well past sunset without washing out the neighbors.
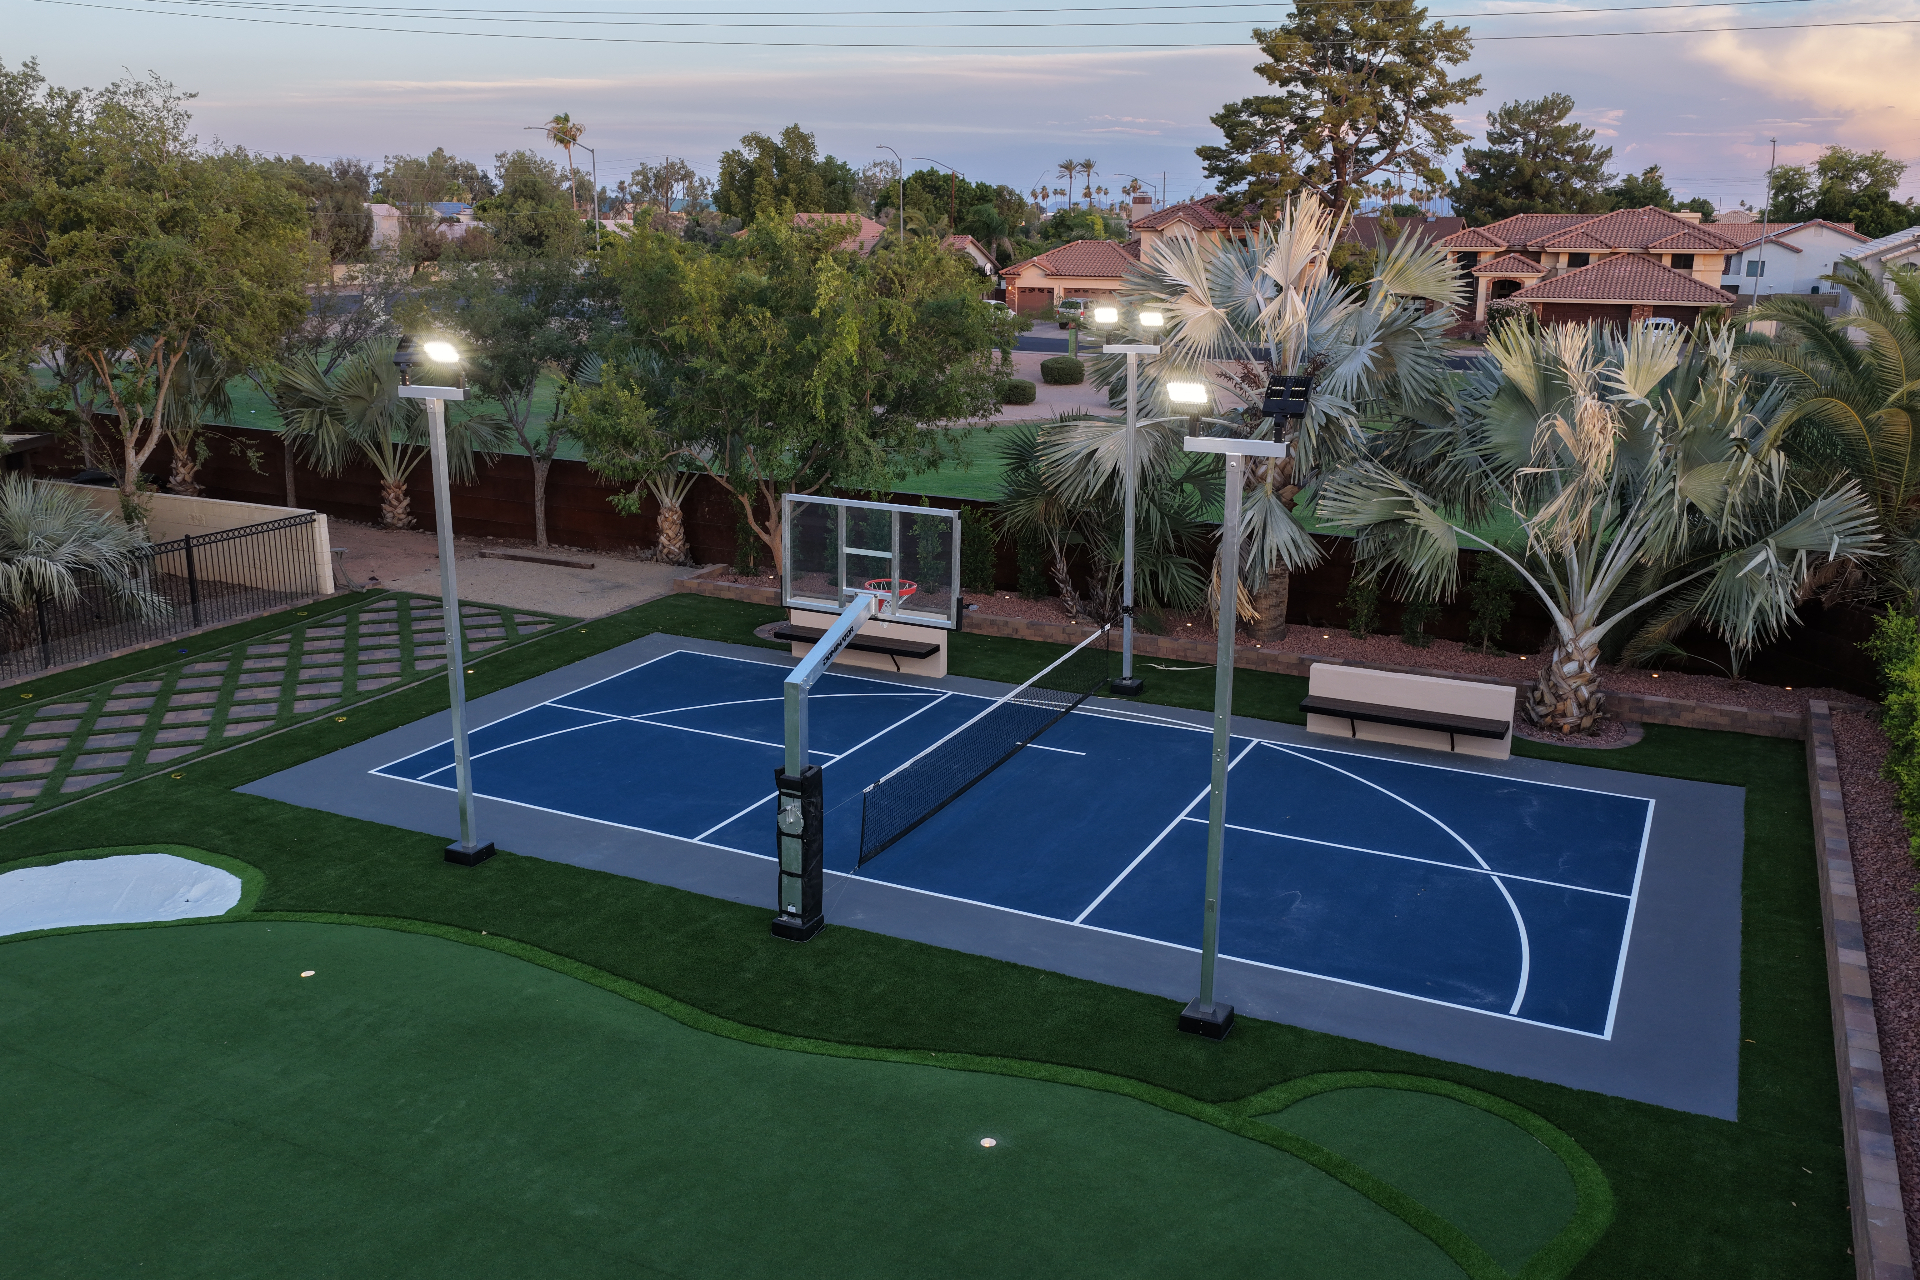
Lighted Sport Court
A regulation-striped multi-sport court with adjustable net, glass-backboard hoop, LED poles, and shaded bench seating along the turf edge.
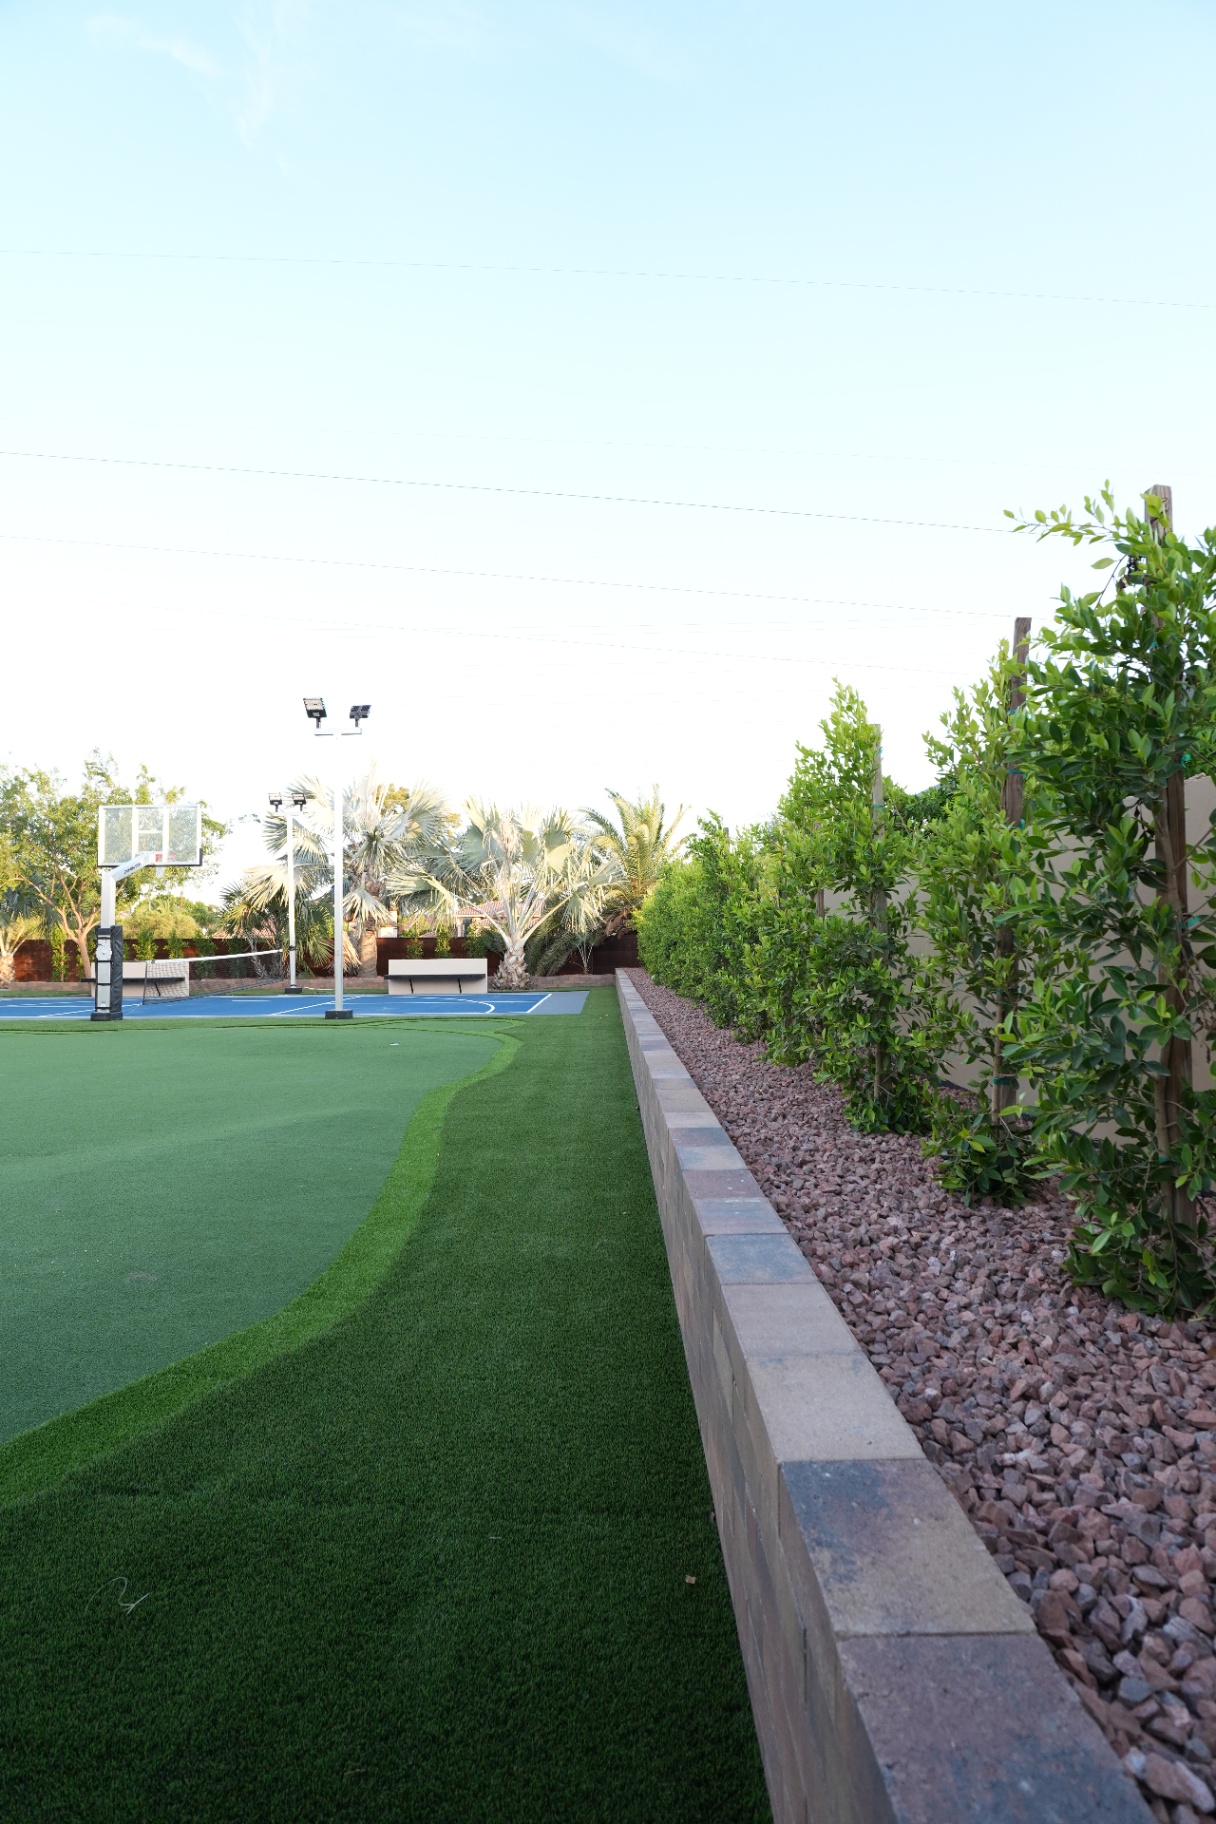
Court Edge & Planter
A raised paver planter with crushed granite and ficus columns walls off the court for privacy and quiet.
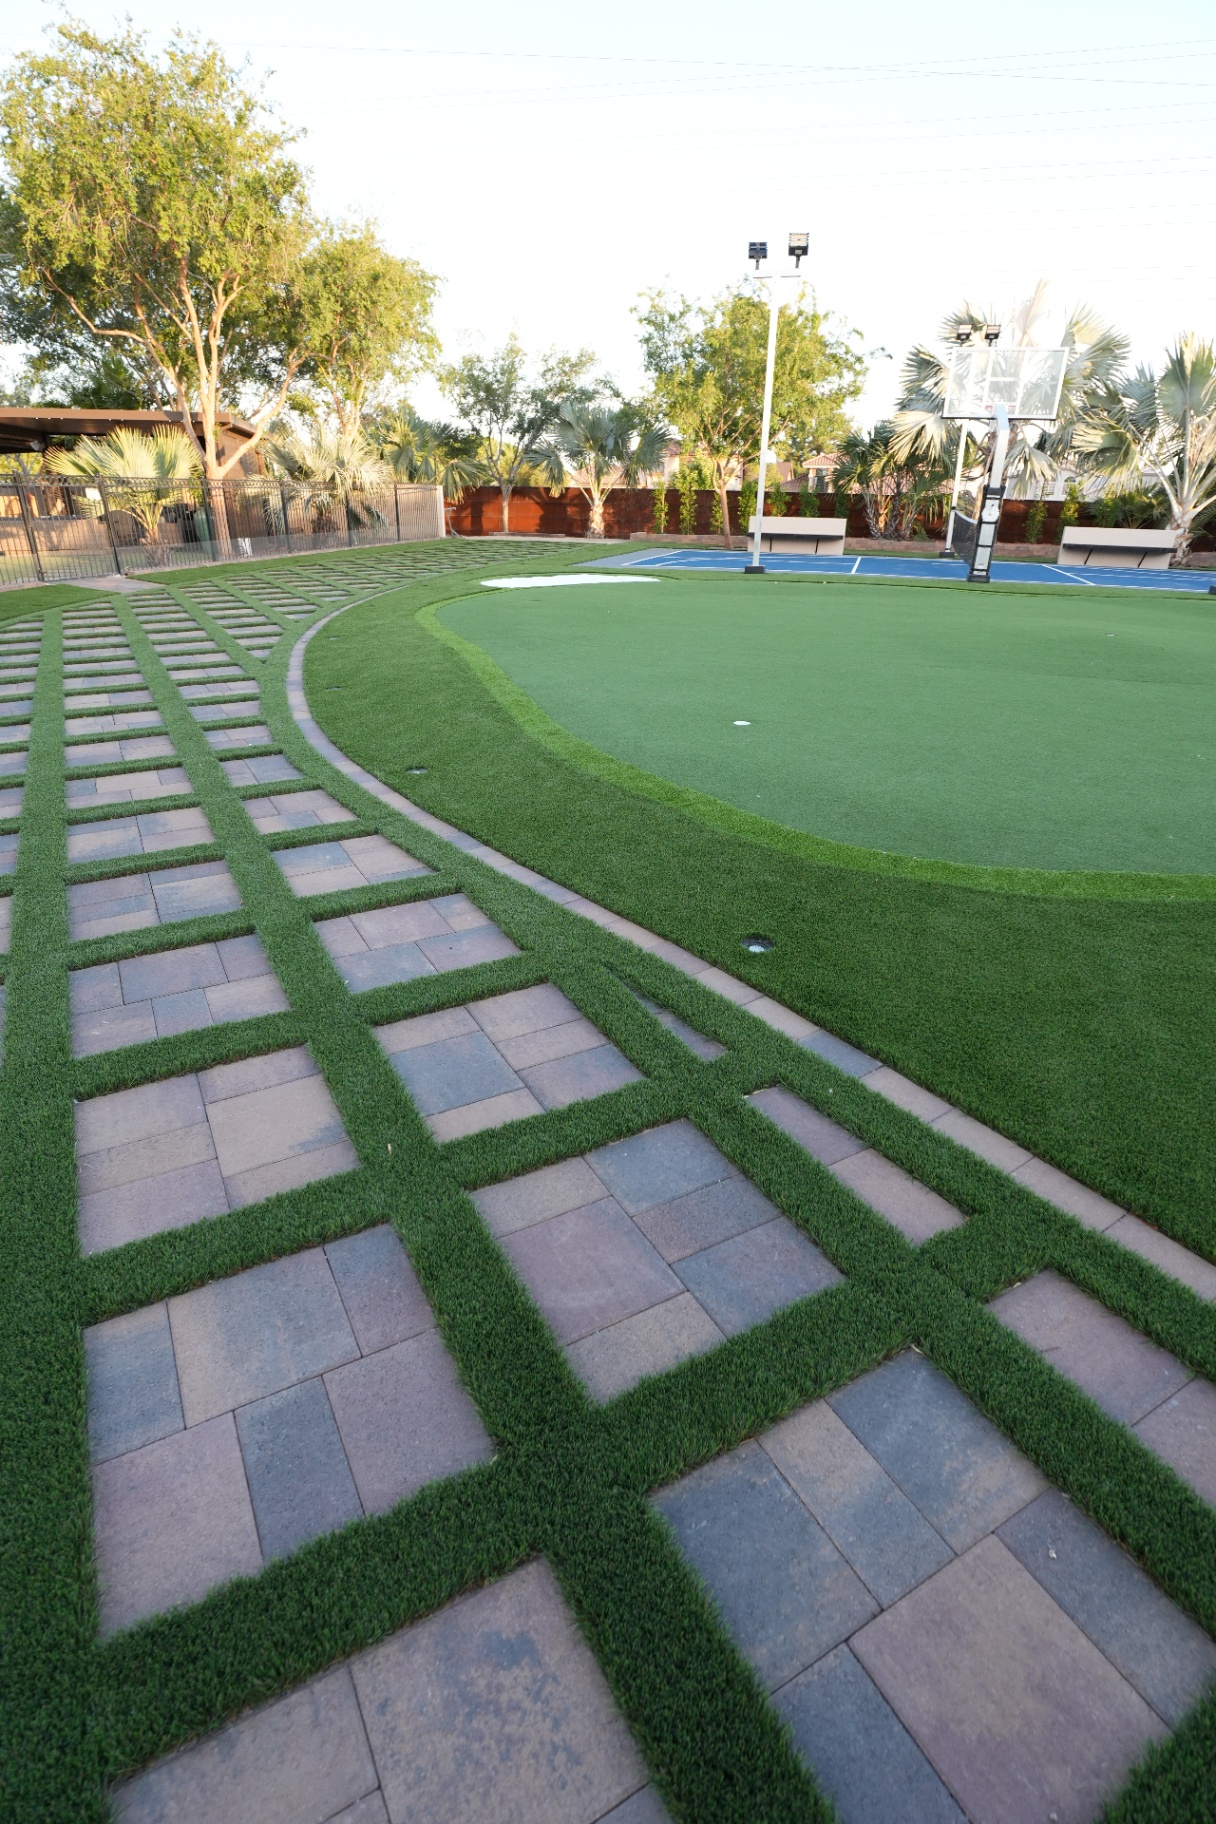
Grid Meets Green
The paver grid curves into the putting green along a single soldier-course band — one clean line separating two very different surfaces.
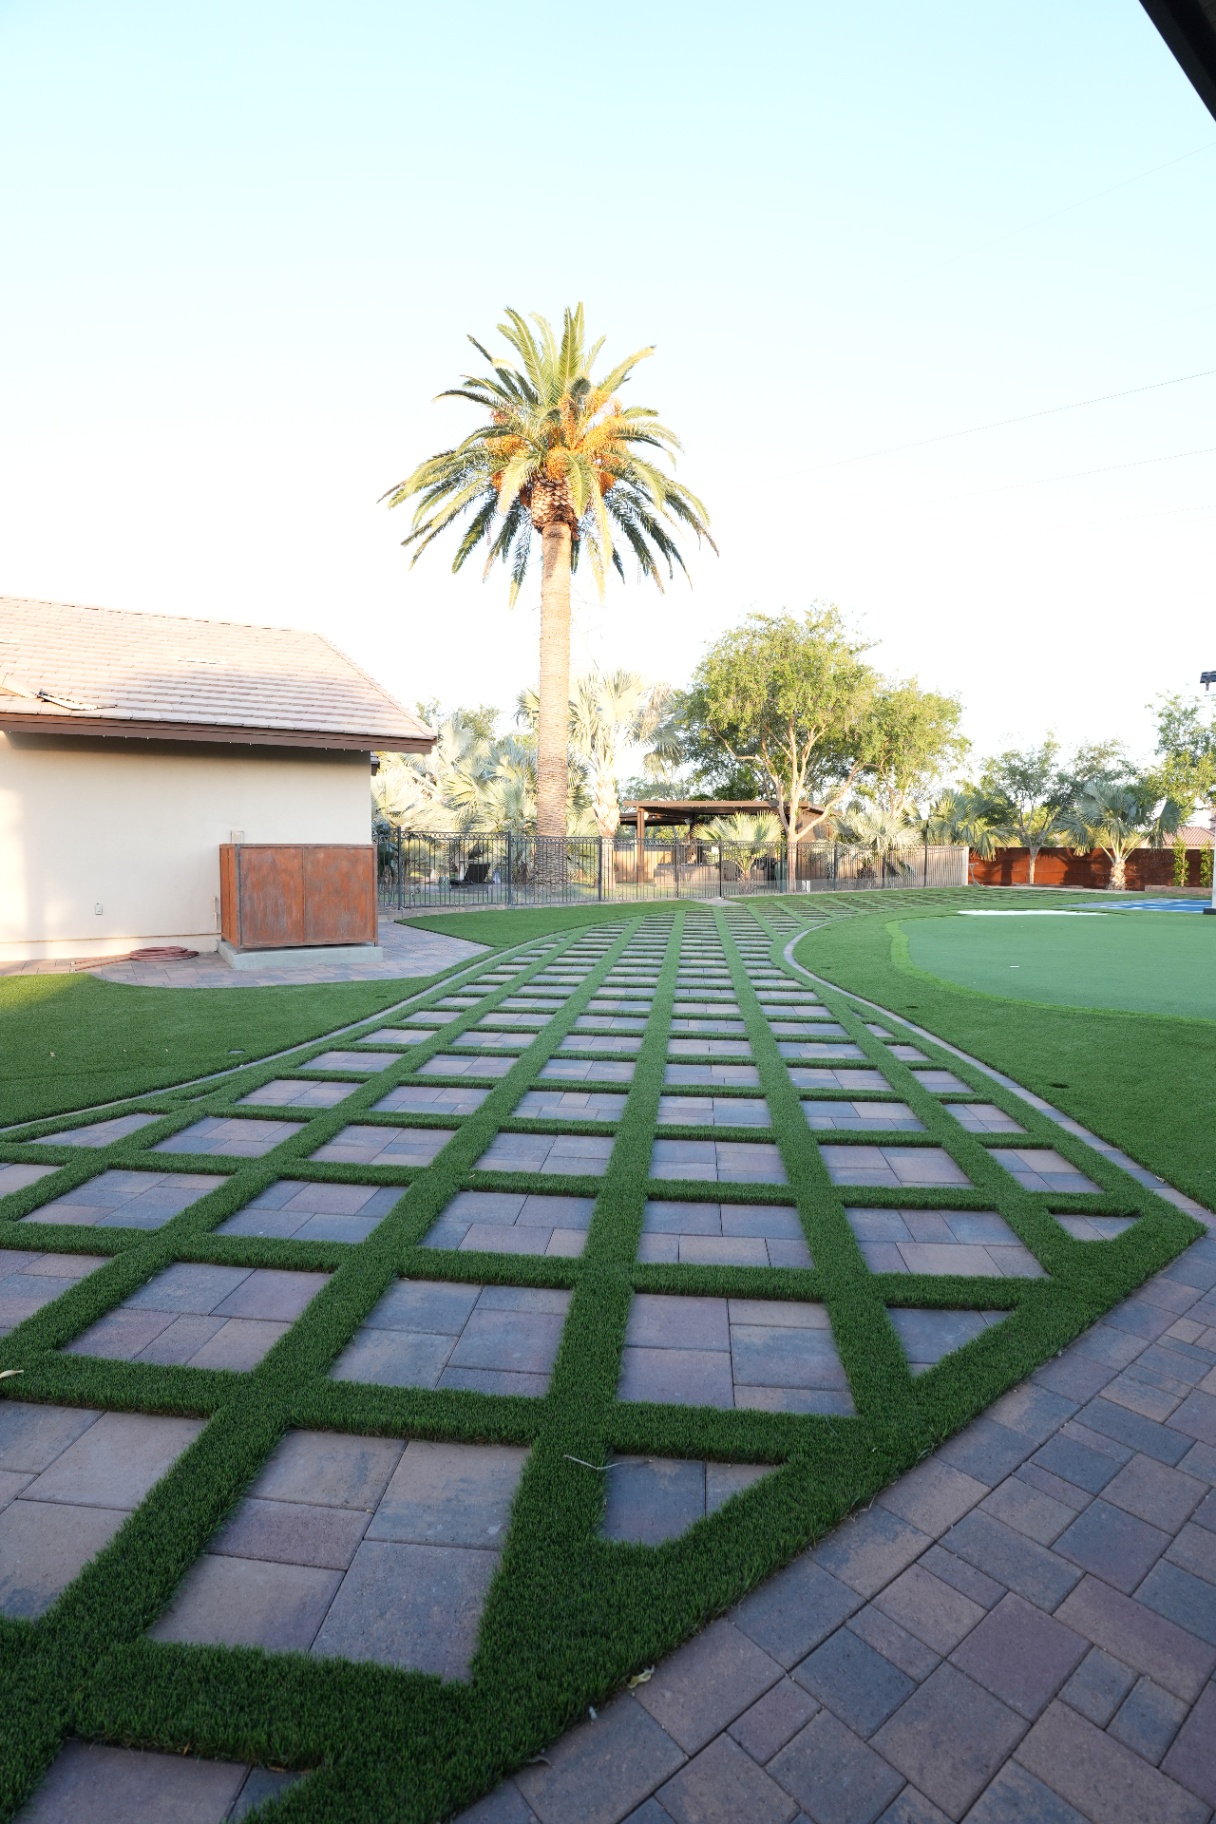
The Turf Grid
Wide turf joints between charcoal pavers turn a plain side lawn into a graphic field that drains freely and stays cool underfoot.
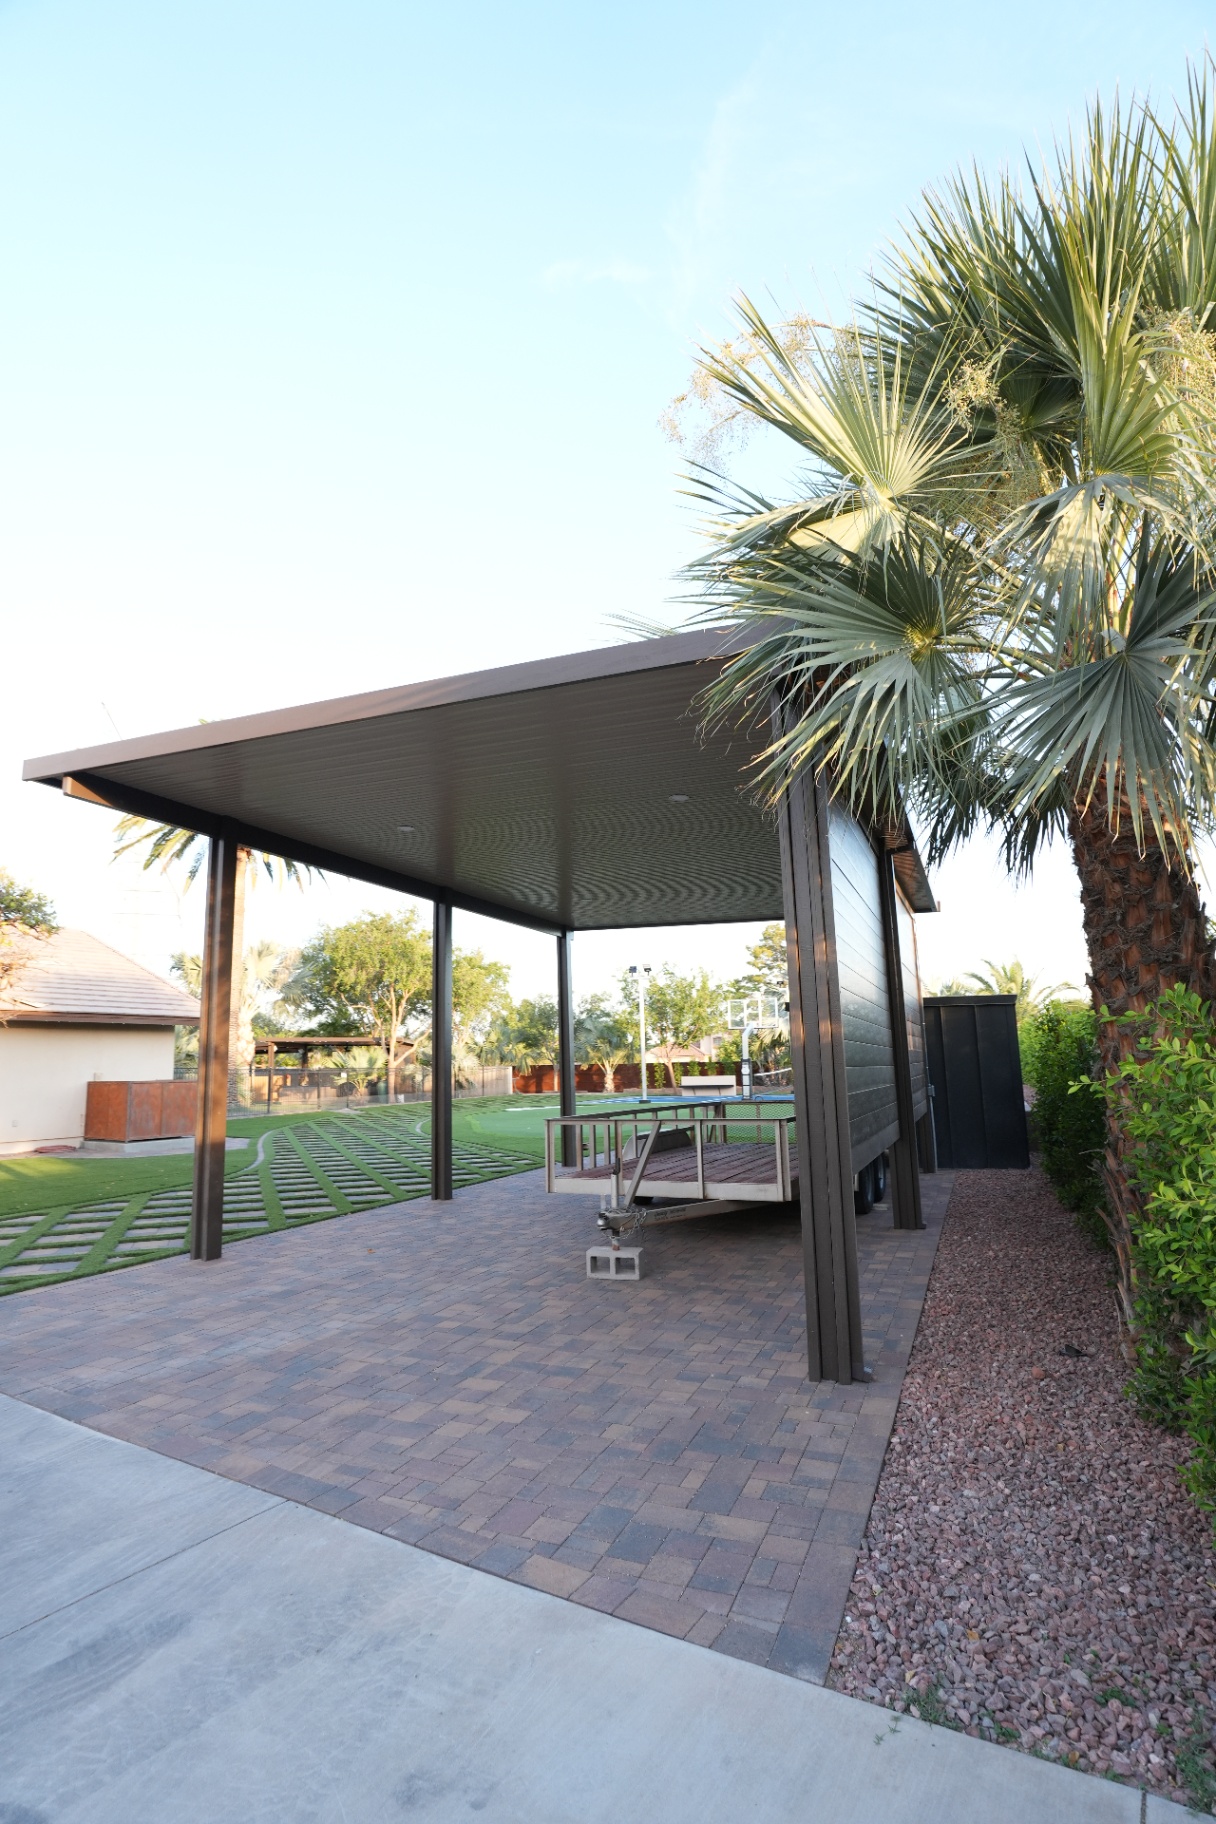
Shade Structure
A cantilevered flat-roof cover on bronze steel columns shelters a paver pad without interrupting the sightline to the lawn.
Begin Your Project
Let's Build Your Dream Backyard
Schedule your complimentary consultation today and discover how Antioquia Custom Creations can transform your outdoor space into something extraordinary.